July 18, 2026
Expanding your residential living environment into the open air represents a profound shift in modern architectural design and backyard lifestyle enhancement. While a traditional indoor culinary space serves as the functional heart of a home, an open-air cooking pavilion creates a dynamic bridge between indoor comfort and natural landscaping. This luxurious addition completely redefines how homeowners entertain guests, prepare family meals, and interact with their outdoor spaces. Preparing food surrounded by fresh air, natural sunlight, and lush greenery elevates standard cooking routines into memorable social experiences. However, transitioning a full-service culinary setup into an outdoor environment demands far more than simply placing a standalone grill on a concrete patio slab.
A truly successful open-air cooking space requires a deep understanding of structural durability, utility placement, and spatial ergonomics. Because these structures are continuously exposed to intense solar heat, pouring rain, freezing winter ice, and blowing dust, their design demands premium, weather-resistant materials and precise engineering. Working with qualified outdoor kitchen builders allows property owners to navigate these complex structural hurdles smoothly, turning abstract backyard dreams into lasting, functional realities. Experts analyze localized wind patterns, sun orientation, and the natural flow of your backyard traffic to design a space that feels incredibly natural and intuitive. Investing in a professionally planned layout ensures that your cooking pavilion operates with the same ease, safety, and efficiency as an indoor kitchen.
Maximizing Structural Spatial Ergonomics
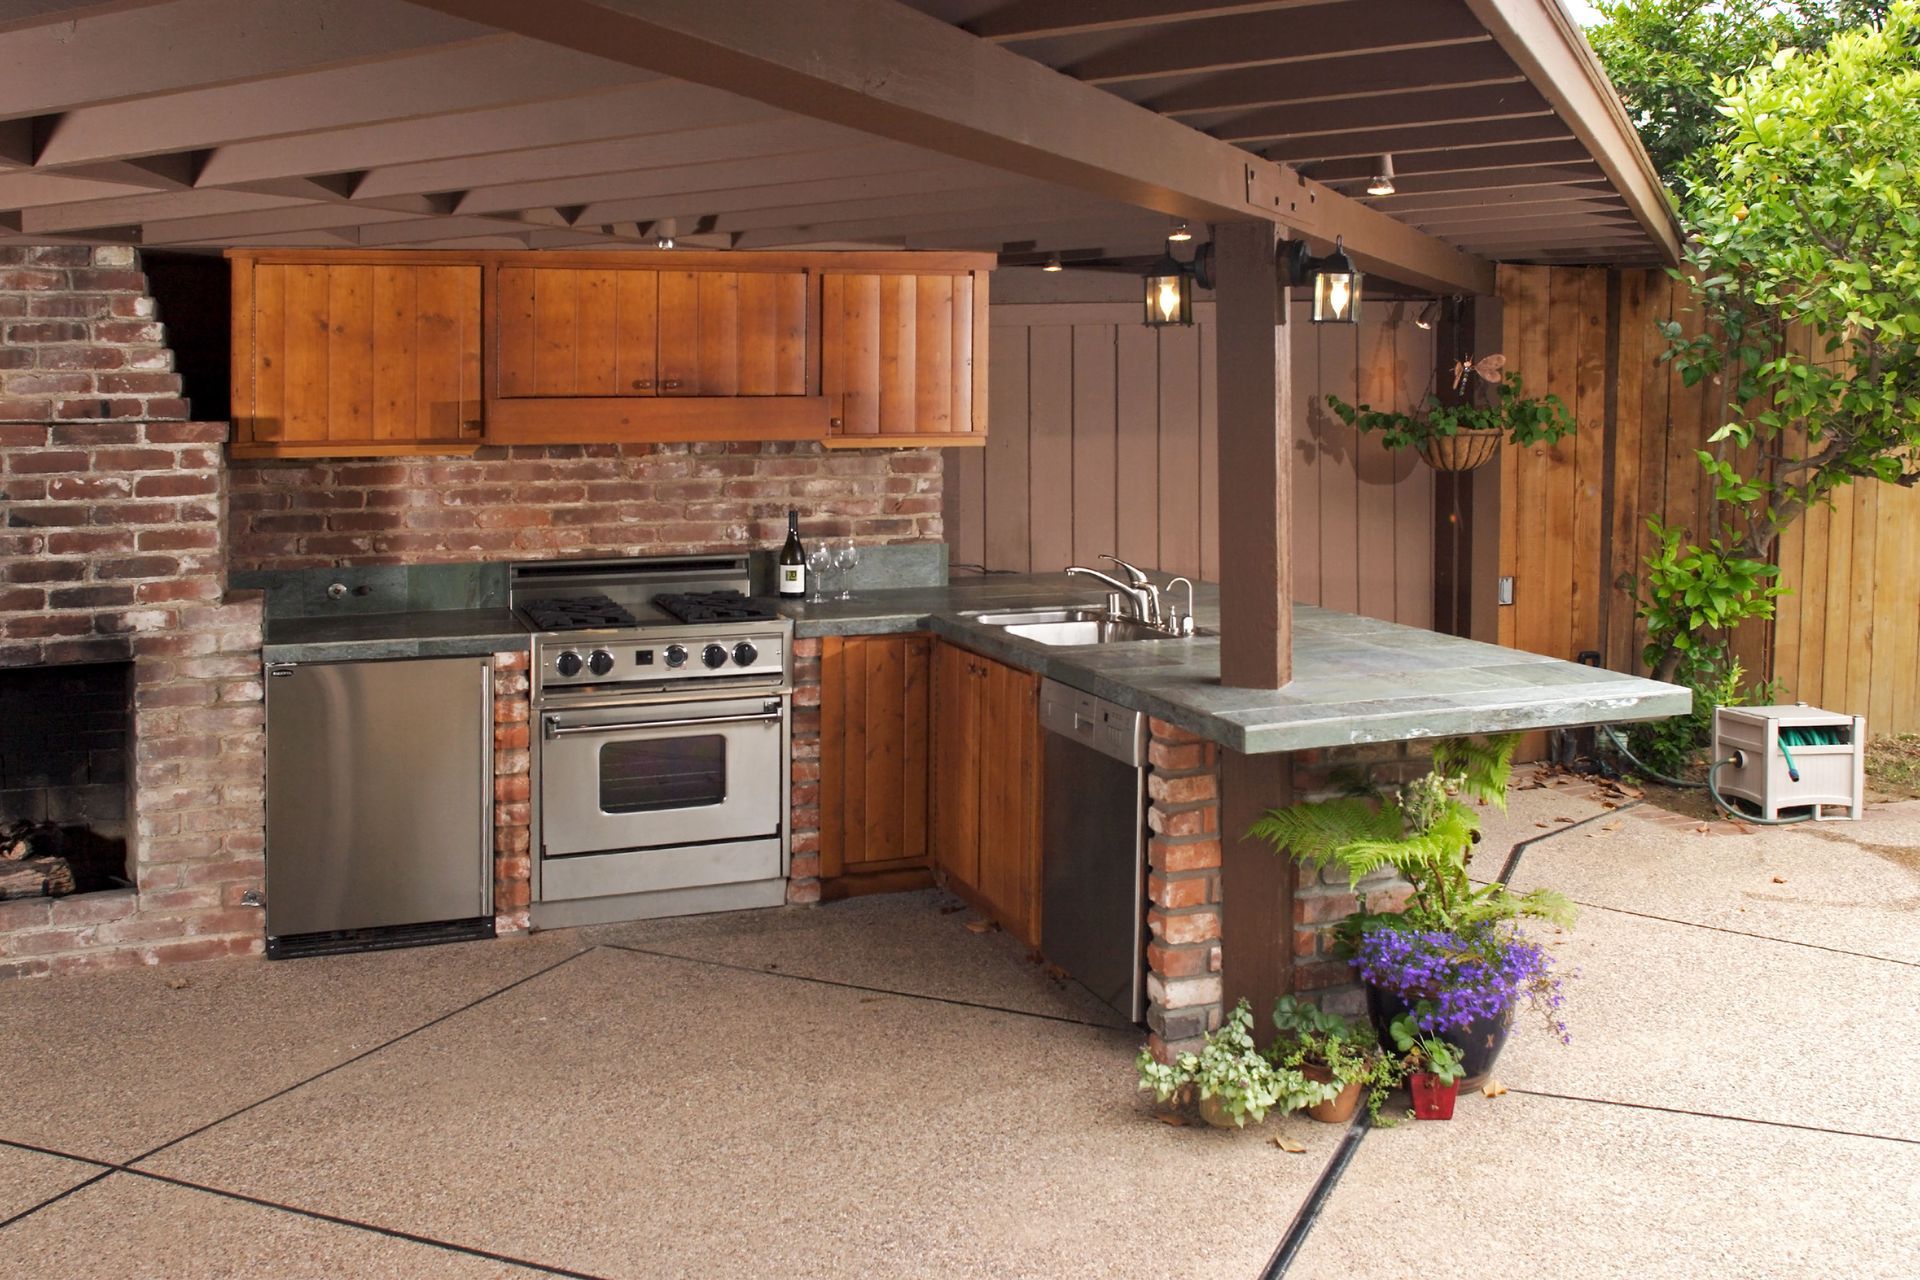
The overall success of an open-air cooking area depends heavily on the strategic layout of its working surfaces, storage compartments, and primary appliances. Just like indoor designs, outdoor configurations rely on the classic principles of the culinary work triangle, which balances the distance between the cooking surfaces, the refrigeration units, and the cleanup sinks. If these key components are placed too far apart, the chef will spend unnecessary time walking across hot pavement; if they are placed too close together, the workspace becomes cramped and inefficient. Professional designers map out distinct working zones, ensuring ample counter space is dedicated to raw preparation, active cooking, plating, and dirty dish containment.
When evaluating your property’s potential, understanding the general spatial footprint required for these entertainment zones is essential. According to The Spruce, outdoor kitchens range from 100 to 400 square feet. This flexible sizing spectrum allows for everything from compact, linear grilling stations to expansive, fully enclosed islands featuring wraparound bars and custom masonry seating. Working with seasoned outdoor kitchen builders ensures that the chosen square footage fits harmoniously within your existing lawn or patio without overwhelming the natural landscape. Master builders scale the layout to complement your typical hosting style, providing a comfortable working environment for the chef while keeping guests safely out of the way of hot grilling surfaces.
Integrating Dependable Utility Infrastructures
Operating a premium open-air cooking station requires a reliable and carefully coordinated network of subterranean utilities, including natural gas lines, electrical circuits, and clean water supplies. Bringing these essential resources safely out into the yard requires deep technical expertise and strict adherence to regional building codes. For example, high-powered grilling units demand a steady, high-volume gas supply, while modern outdoor refrigerators and LED task lighting require weatherproof electrical circuits protected by ground-fault safety breakers. Furthermore, installing a functional sink requires proper drainage lines that channel wastewater safely away from your home's foundation.
Experienced outdoor kitchen builders coordinate the entire utility installation process long before any stone is laid or countertops are fitted. They ensure that trenching work is executed safely, avoiding existing underground roots or irrigation systems, and that all utility lines are composed of heavy-duty, corrosion-resistant materials engineered for permanent burial. This seamless mechanical integration prevents dangerous gas leaks, short circuits, or frozen water pipes during severe winter months. Prioritizing professional utility planning guarantees that your outdoor appliances perform consistently at their peak factory standards, providing absolute peace of mind whenever you activate your outdoor cooking setup.
Incorporating Effective Overhead Coverings
While cooking under an open sky is incredibly liberating, incorporating a permanent overhead structure dramatically enhances the daily utility, comfort, and physical protection of your outdoor culinary space. A beautifully designed pavilion, solid timber pergola, or extended roof overhang shields the chef and expensive stainless steel appliances from intense afternoon sun and sudden rain showers. Providing continuous shade prevents the metal surfaces of grills and countertops from becoming blistered and untouchable during hot summer days. Furthermore, an overhead structure creates a strong visual sense of an outdoor room, defining the boundaries of your entertainment area.
Integrating a solid roof structure allows for the seamless addition of functional overhead amenities that elevate the comfort of the space, such as outdoor ceiling fans to keep air moving or integrated infrared heaters for chilly autumn evenings. Professional outdoor kitchen builders engineer these overhead covers to tie perfectly into your home's existing roofline, ensuring proper structural load-bearing capabilities and flawless water drainage. They calculate proper clearance heights above hot grills and integrate specialized exhaust hoods to safely vent away heavy smoke, grease, and heat. This strategic overhead protection maximizes your outdoor cooking opportunities, allowing you to host memorable gatherings regardless of unpredictable weather shifts.
Installing Advanced Ambient Illumination
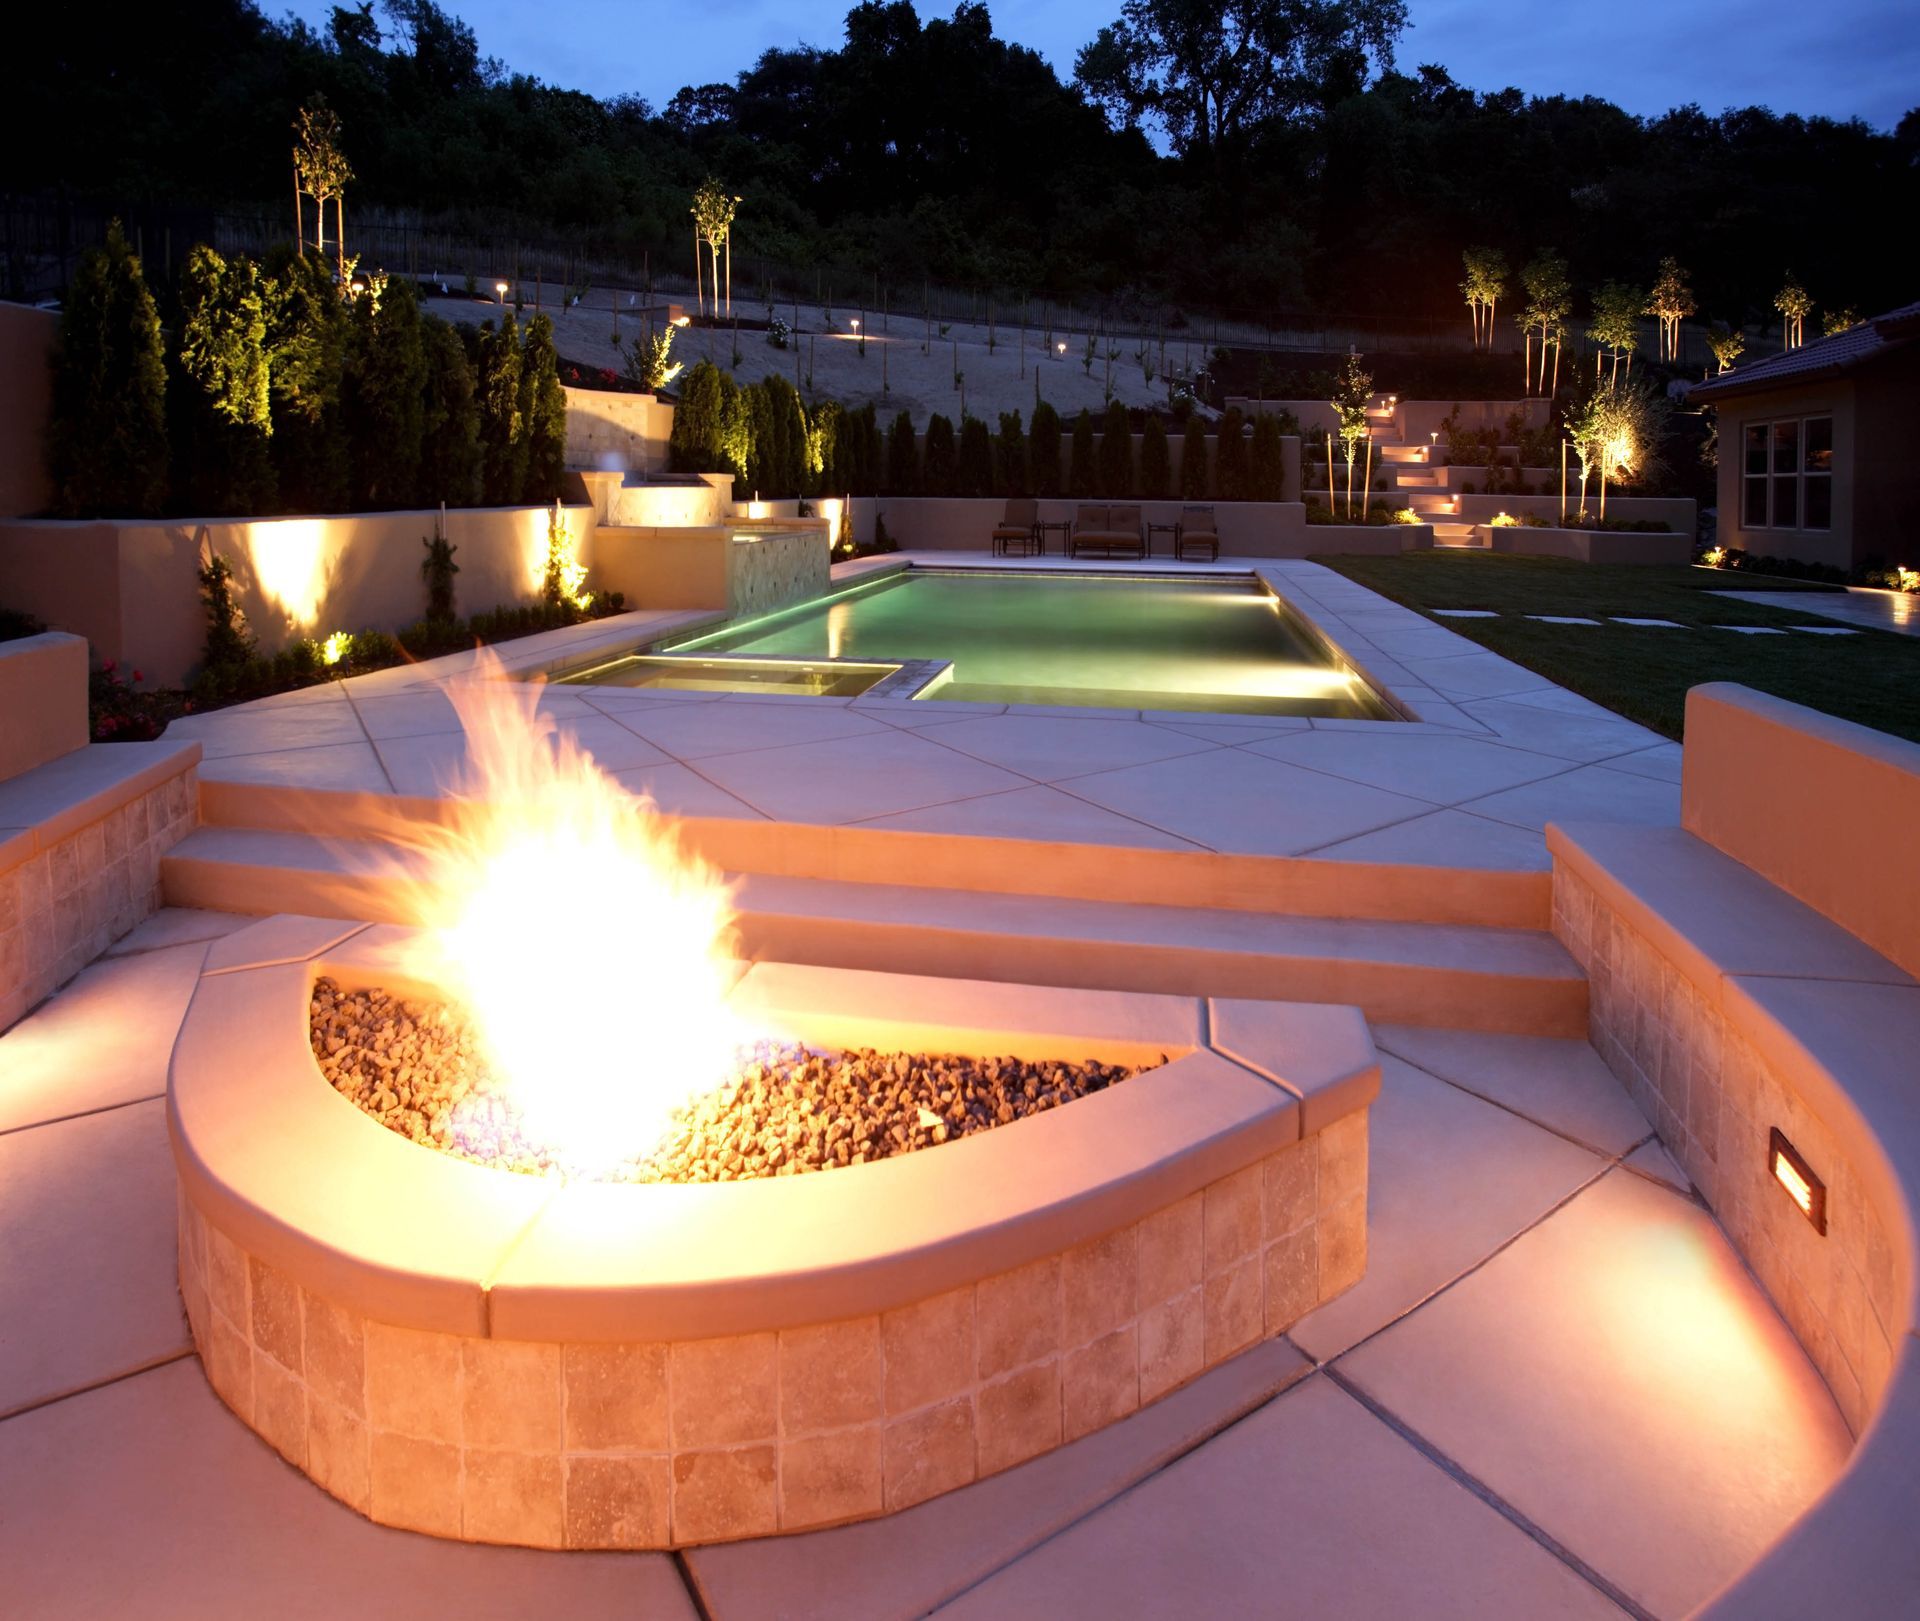
As the sun sets, a poorly lit outdoor kitchen quickly becomes a hazardous environment for managing sharp knives, monitoring food temperatures, and navigating stepping stones. Establishing a multi-layered lighting network is essential for extending the usefulness of your outdoor living space long into the evening hours. A comprehensive lighting plan blends bright task lighting directly above the grilling and preparation surfaces with soft ambient illumination beneath countertops, along walkways, and inside storage drawers. This thoughtful balance ensures maximum safety while creating a warm, inviting atmosphere for your dinner guests.
Implementing these intricate lighting configurations requires highly specialized low-voltage wiring techniques and completely waterproof LED fixtures engineered for outdoor use. Qualified outdoor kitchen builders integrate these lighting circuits seamlessly into the stone base structures, concealing all wiring from view and protecting the system from moisture and garden pests. They can also install smart automation controllers, allowing you to adjust the lighting levels or change color palettes directly from your smartphone. Proper illumination transforms your cooking island into a stunning nighttime feature, accentuating the natural textures of the stone and woodwork while ensuring a safe, highly functional environment after dark.
Securing Long-Term Asset Value
A professionally designed and executed open-air culinary space represents a significant capital improvement that substantially boosts the overall market equity of your residential real estate. Modern homebuyers actively seek out properties that feature complete, ready-to-enjoy outdoor living environments that blend luxury with daily functionality. A poorly constructed, DIY masonry island using inferior materials can rapidly become an eyesore that detracts from a home's value, whereas a certified professional installation stands out as a powerful premium selling feature.
Designing and building a highly functional open-air cooking space requires a sophisticated combination of architectural engineering, premium material sourcing, and ergonomic planning. Attempting to manage these complex layout requirements and subterranean utility hookups independently introduces severe structural, financial, and safety risks that can easily be avoided. True backyard luxury, long-term durability, and seamless spatial flow demand a level of technical precision that only certified hardscaping specialists can consistently deliver. We at Cutting Edge Hardscapes are completely dedicated to providing the elite craftsmanship, custom-tailored footprints, and dependable project management needed to transform your backyard into a premier entertainment destination, ensuring your outdoor culinary space remains safe, beautiful, and deeply functional through every season of the year. Contact us today to learn more.